Aluminum Interior Window Casing — NCT Series
Three installation methods — Shadow Gap (before paint), Slimline (before wall leveling), and Post-Installation (after wall finished). Seven profiles covering 100–210 mm widths. 6063-T5 aluminum, Tiger Drylac® powder coating, matches our WCT exterior casing for whole-building color consistency.
WHY IT MATTERS
Why Interior Trim Fails — and How NCT Casing Solves It
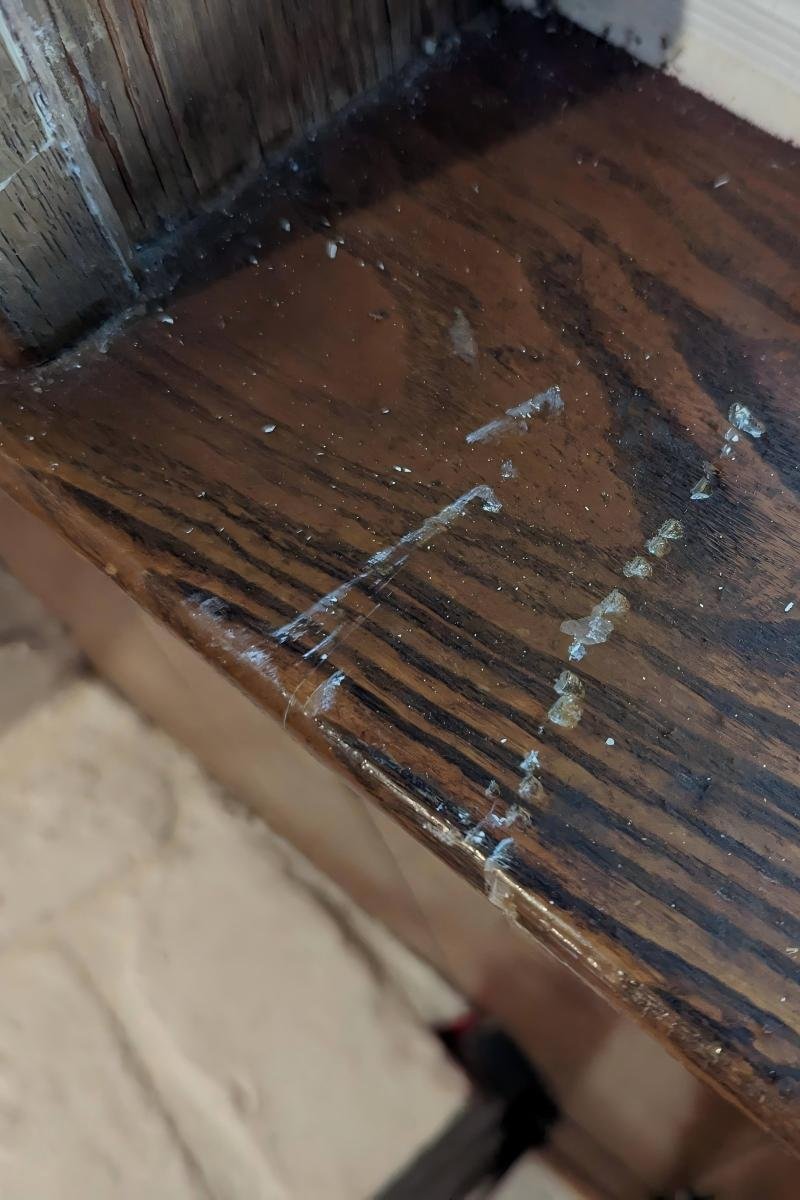
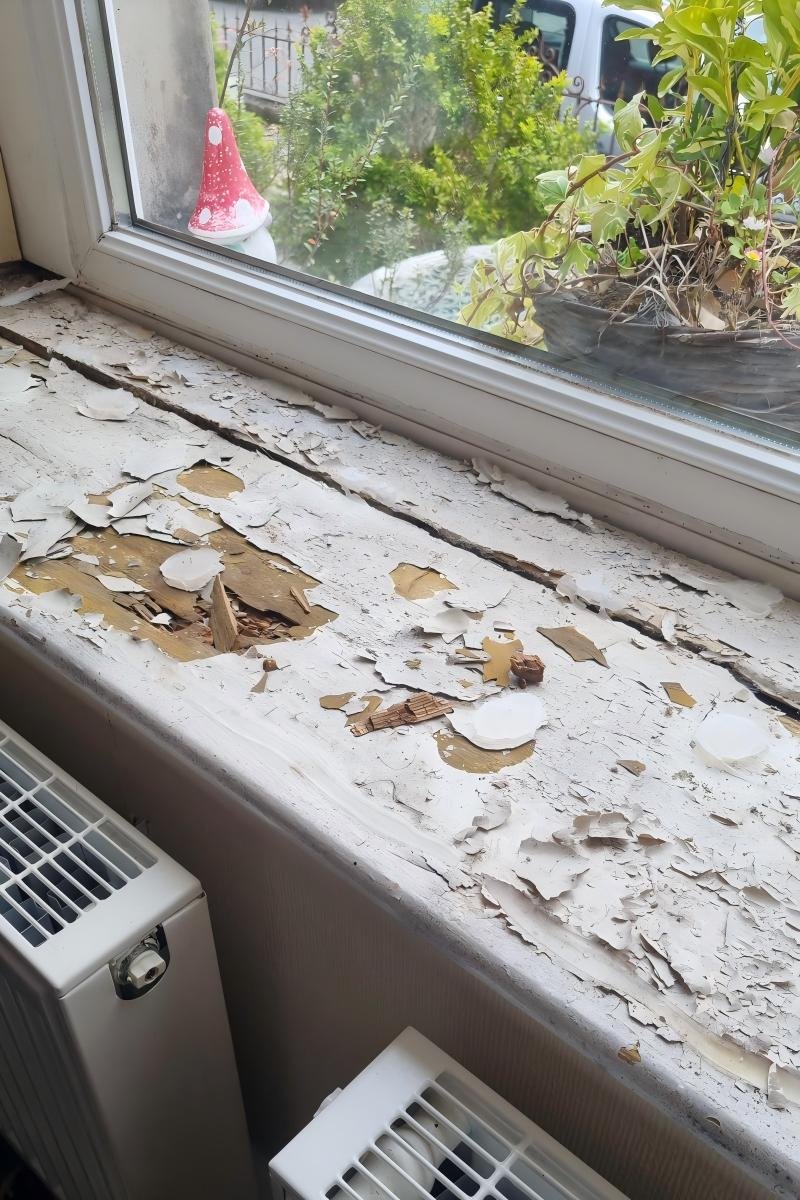
Wood, PVC and stone interior trims all absorb moisture in bathrooms and kitchens, yellow under UV, and crack at the joints. The result is a dated look within a few years — and a costly repaint or replacement.
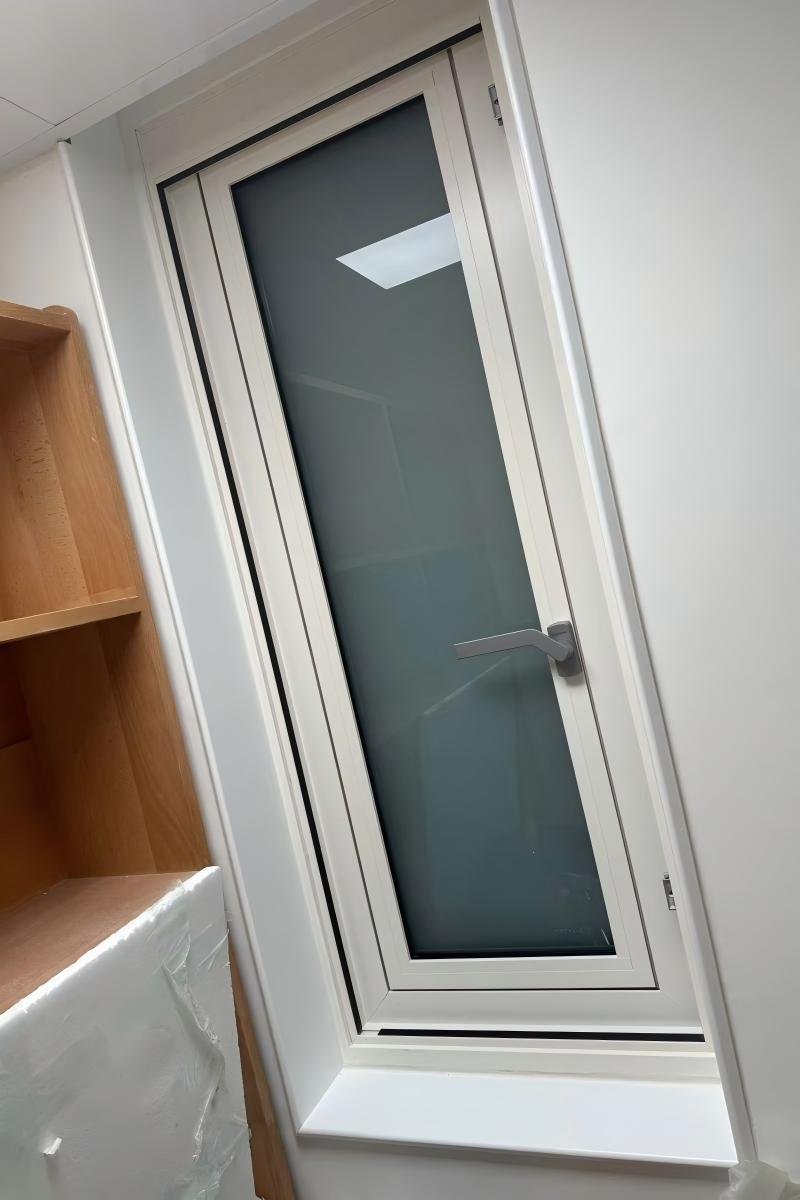
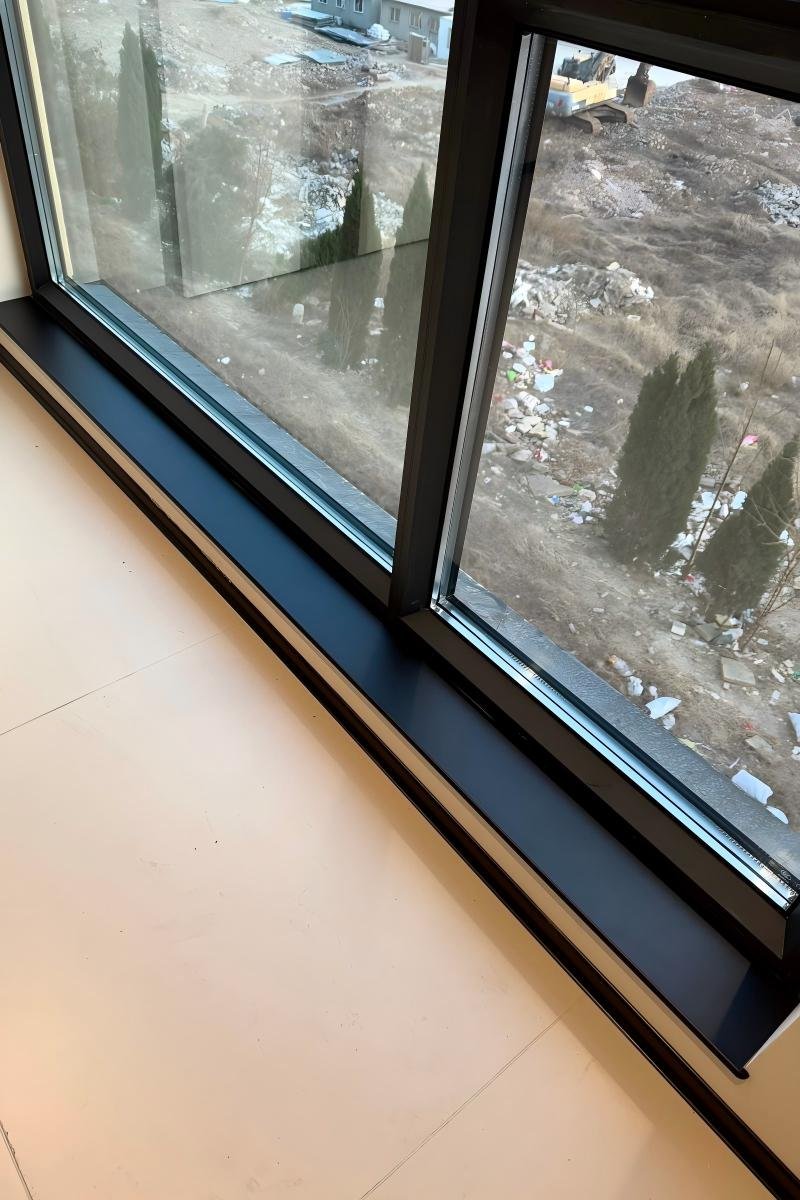
The NCT Series wraps the interior opening in a single extruded aluminum profile — fire-safe, water-resistant, dimensionally stable, and color-fast for decades. Three installation methods fit any project stage: before paint, before wall leveling, or after everything is done.
Four reasons contractors and homeowners specify NCT casing on interior projects:
Three Installation Methods
Shadow Gap, Slimline, and Post-Installation — one product family for new build, repaint, and retrofit projects.
Three Stock Colors, White Included
Tiger White, Tiger Black, and Tiger Gray in stock. White is exclusive to our interior casing series — all colors finished in premium Tiger Drylac® powder coating.
Adjustable Reveal + Structural Reinforcement
Slimline profile adjusts 6–20 mm in 3.5 mm steps and reinforces the frame to keep the casing rigid, prevent wobble, and reduce wall cracking.
Matches WCT Exterior Casing
Use the same color across interior and exterior window casing for whole-building visual consistency.
NCT Series Variants
3 Styles, 7 Profiles — One for Every Wall Finish and Project Stage
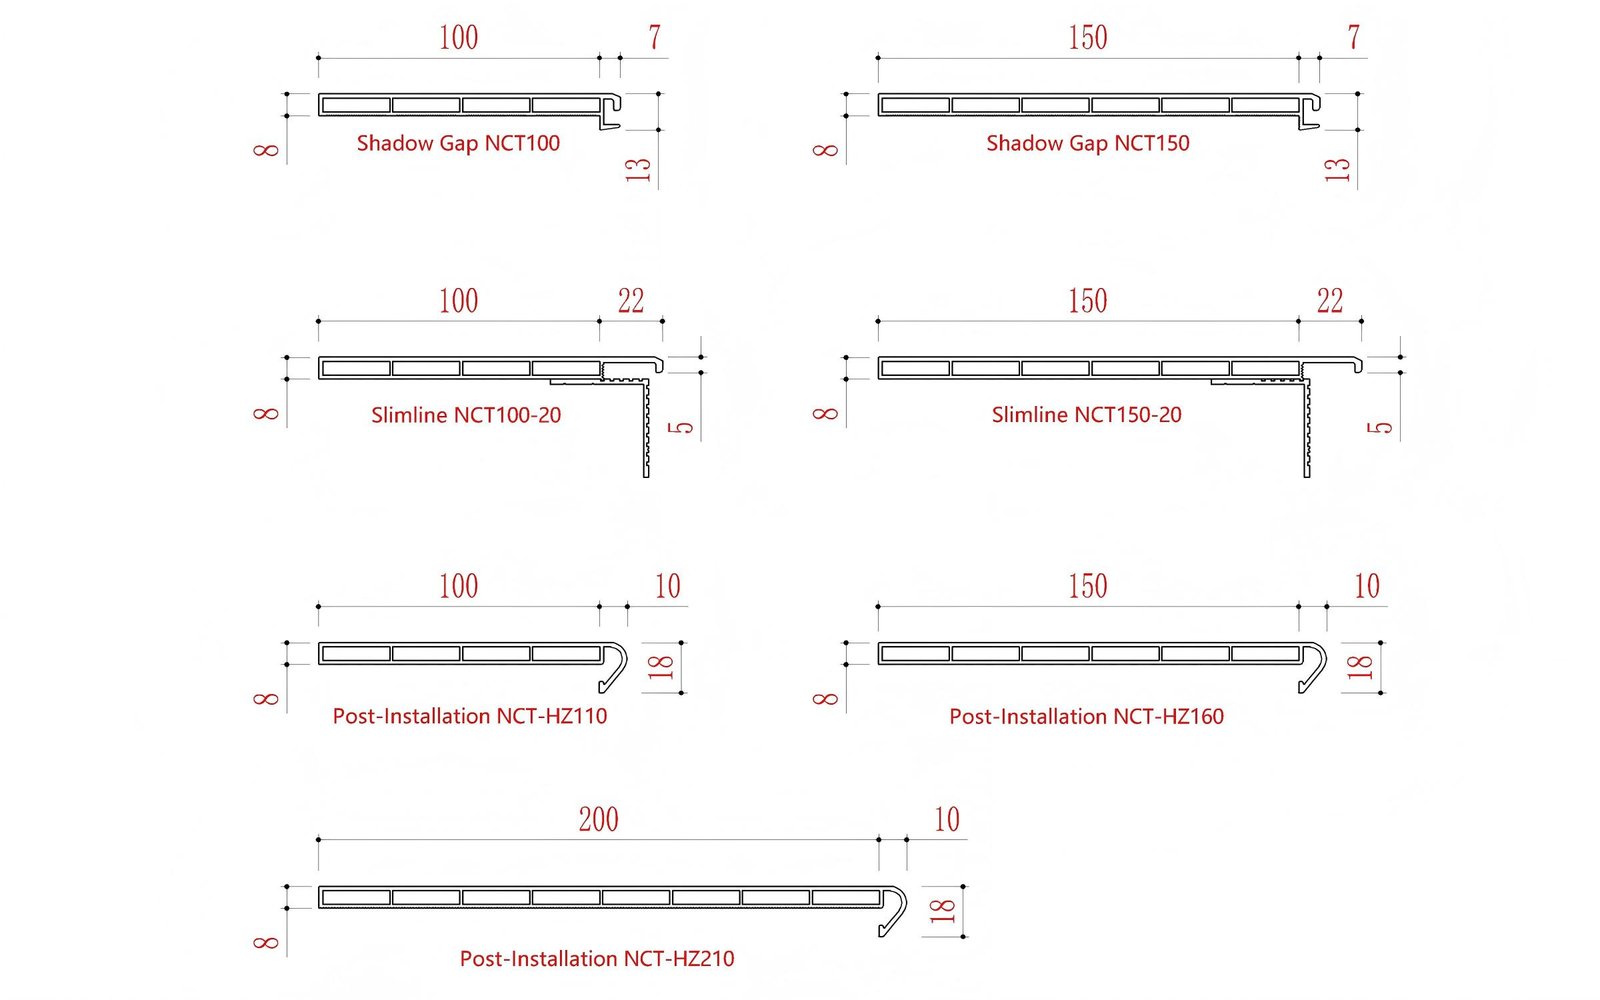
The NCT Series covers three installation methods. Pick by when you’re installing (paint stage, leveling stage, or after wall is finished) and what wall thickness you need to cover (≤ 100 mm / 100-150 mm / 150-200 mm). The number in each model = the applicable wall thickness (mm), not the trim face width. All profiles share the same 1.4-1.6 mm profile wall thickness, 6 m stock length, and 8 mm installed height.
WCT aluminum window casing cross-section — return, drip edge and installation flange in one extruded profile.
ZSWCT aluminum window casing cross-section — Chinese-style profile with 120 mm return for traditional architecture.
WCT aluminum window casing cross-section — return, drip edge and installation flange in one extruded profile.
ZSWCT aluminum window casing cross-section — Chinese-style profile with 120 mm return for traditional architecture.
| Style | Model | Applicable Wall Thickness | Stand-Off / Reveal | Profile Features | Best For |
|---|---|---|---|---|---|
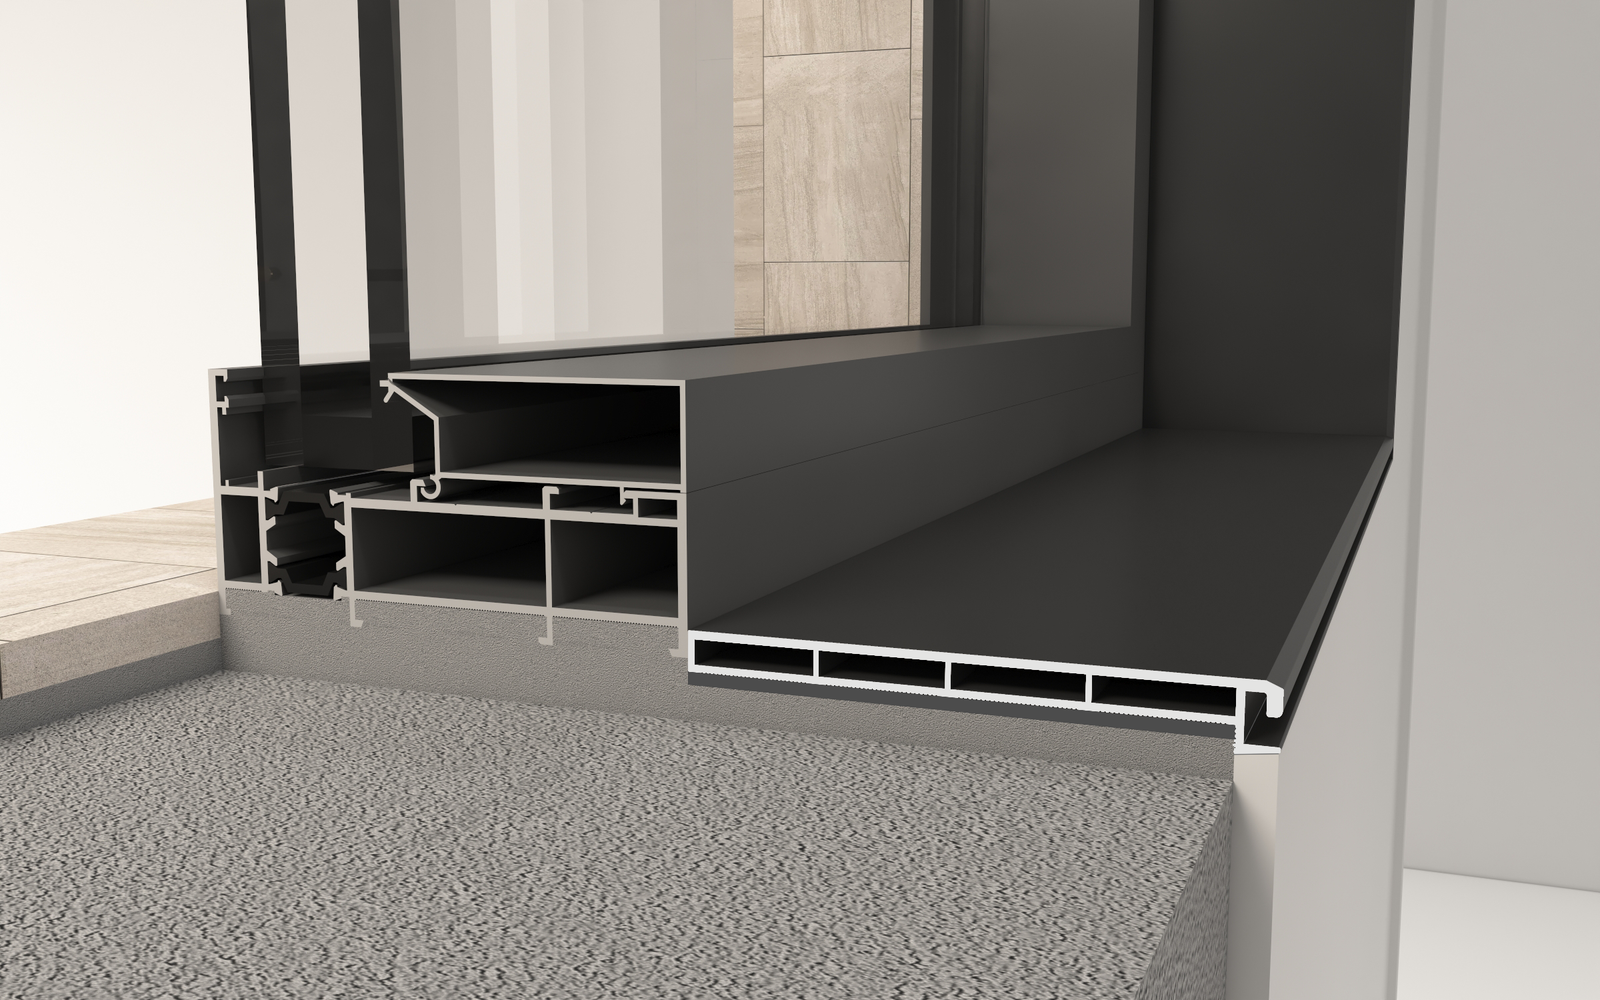
| Shadow Gap(paint stage) | NCT-100 | ≤ 100 mm | 5 mmbuilt-in reveal | 5 mm cover + 8 mm cavity = 13 mm total visible | Modern interiors, accent reveals |
| Shadow Gap(paint stage) | NCT-150 | 100–150 mm | 5 mmbuilt-in reveal | 5 mm cover + 8 mm cavity = 13 mm total visible | Wider walls, premium look |
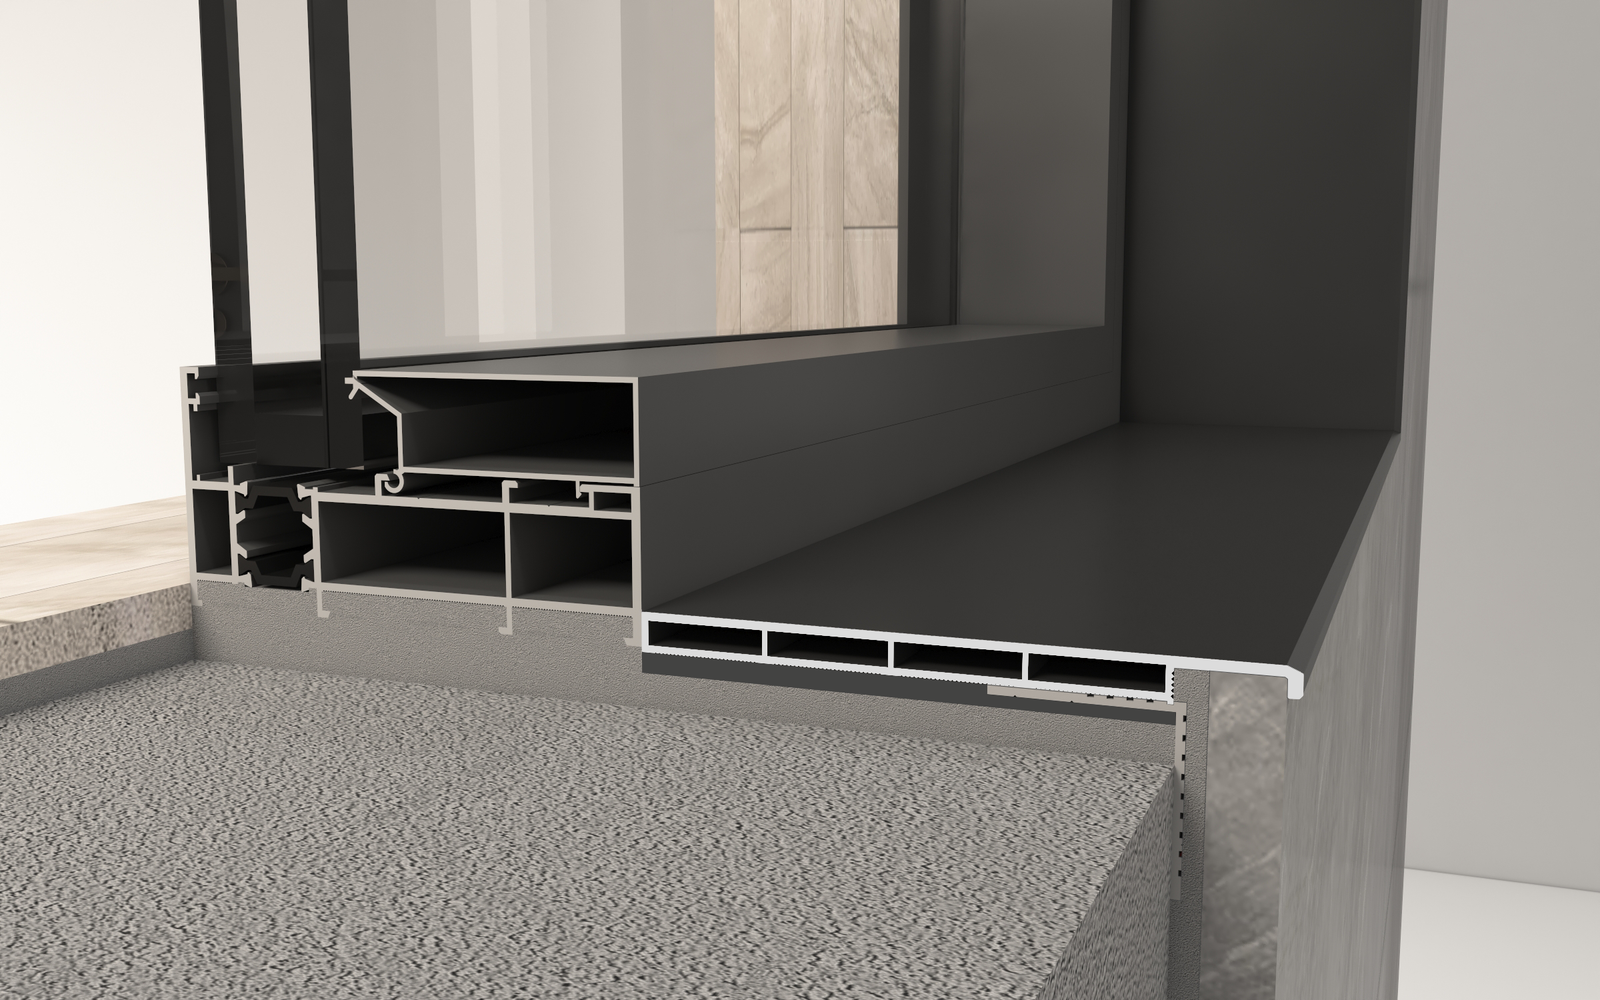
| Slimline(leveling stage) | NCT-100-20 | ≤ 100 mm | 6–20 mm adjustable (3.5 mm/stop) | 35×35 mm L-bracket + 6 stops, 30–70 cm spacing, embedded in wall finish; auxiliary fixing + structural reinforcement | Tile / paint / panel, depth-adjustable |
| Slimline(leveling stage) | NCT-150-20 | 100–150 mm | 6–20 mm adjustable (3.5 mm/stop) | 35×35 mm L-bracket + 6 stops, 30–70 cm spacing, embedded in wall finish; auxiliary fixing + structural reinforcement | Tile / paint / panel, depth-adjustable, wider walls |
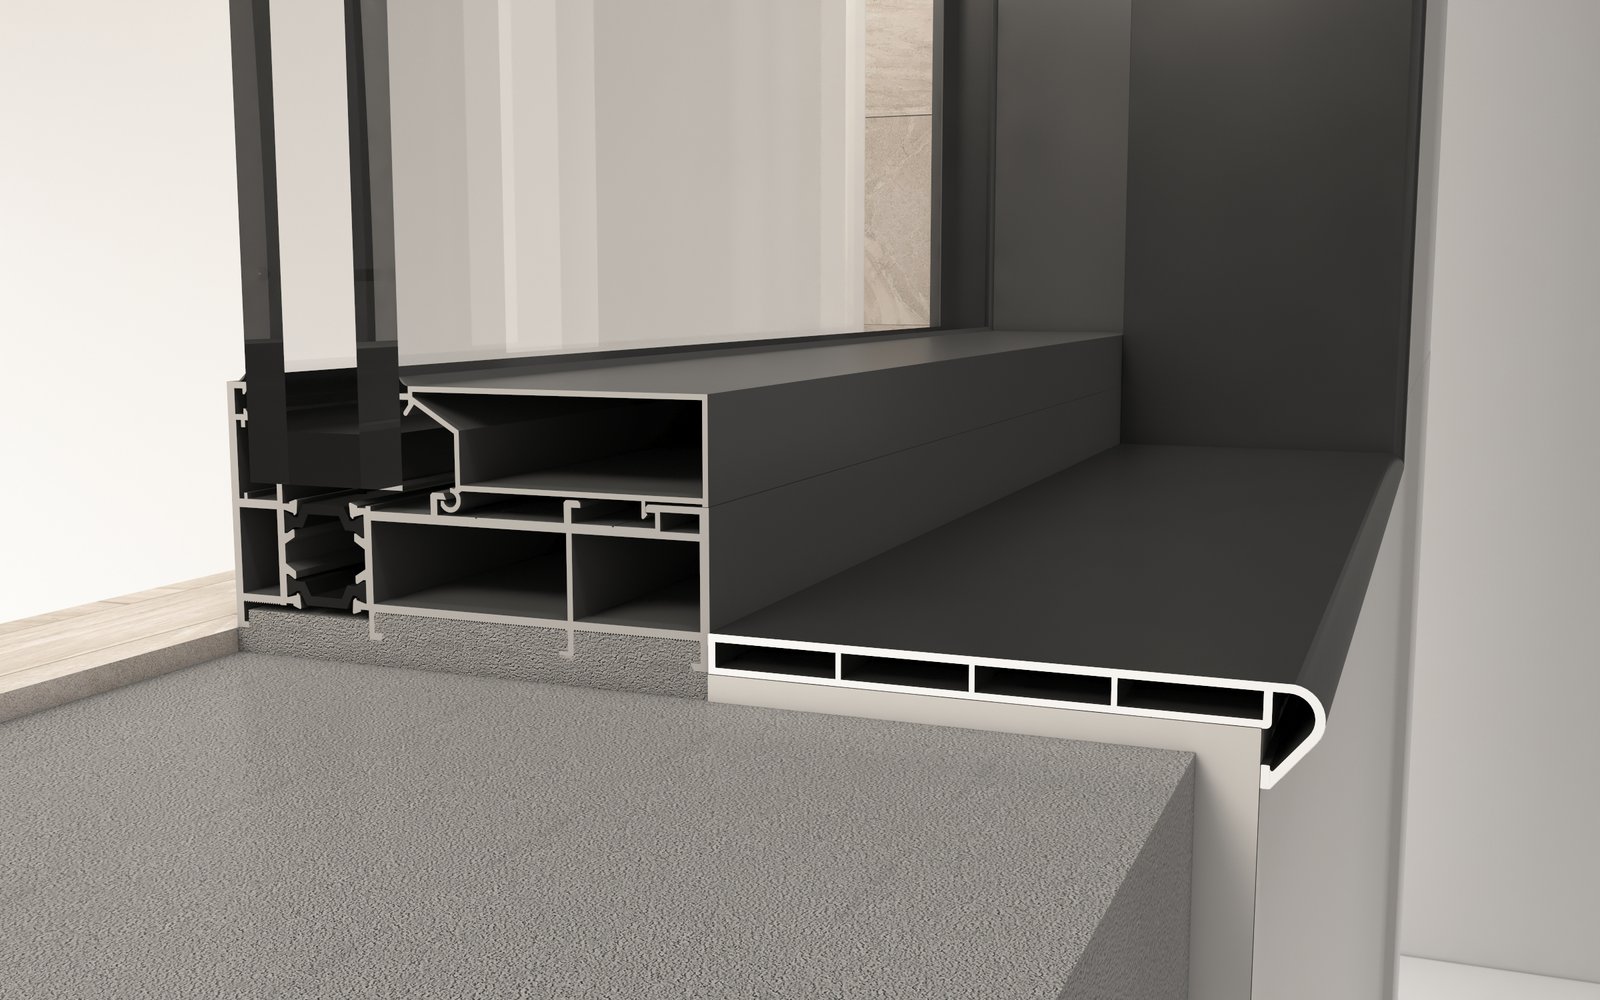
| Post-Installation(after wall finished) | NCT-HZ110 | ≤ 100 mm | 10 mm stand-off | 10 mm cover + 8 mm cavity = 18 mm total visible; rounded edge | Retrofit, narrow walls |
| Post-Installation(after wall finished) | NCT-HZ160 | 100–150 mm | 10 mm stand-off | 10 mm cover + 8 mm cavity = 18 mm total visible; rounded edge | Retrofit, medium walls |
| Post-Installation(after wall finished) | NCT-HZ210 | 150–200 mm | 10 mm stand-off | 10 mm cover + 8 mm cavity = 18 mm total visible; rounded edge | Retrofit, thick walls (premium villas) |
- Shadow Gap — installed after wall leveling, before paint. The profile touches the wall, and the wall paint is brought flush to the profile’s outer flange. The 5 mm reveal is a built-in recess in the profile itself — once painted, it reads as a clean shadow line. Visual order: wall paint → 5 mm reveal → trim face. The most architectural look.
- Slimline — installed before wall leveling. Comes with 35×35 mm adjustable L-brackets (6–20 mm range in 3.5 mm click-stops, spaced 30–70 cm apart, auxiliary fixing + structural reinforcement) — they serve a dual purpose: ① auxiliary fixing (hold position during sealant cure + long-term stability); ② structural reinforcement (keep the casing rigid, prevent wobble, and reduce wall cracking over time). Use them to set the trim’s stand-off depth to match tile, paint, or wall-panel thickness. The L-brackets get embedded (buried) in the wall finish; panels butt up to the casing’s catch lip — no visible bracket. The most flexible.
- Post-Installation — installed anytime after the wall is finished. The rounded edge (10 mm cover + 8 mm cavity = 18 mm total visible) sits on top of the finished surface — rounded edges are kinder to people and finishes than square corners (less snag risk at junctions). The most convenient for retrofits.
- Wall thickness 1.4-1.6 mm — lighter than exterior casings because interior profiles don’t carry wind or weather loads.
- Stock length 6 m for all profiles — factory-cut to your dimensions, 45°-mitred at corners.
- Cut to your required length in-house. Each opening ships as a pre-cut kit (window casing 4 pcs / door frame 3 pcs / sill only with end caps for both sides); corner brackets, screws, and end caps ship in a separate accessory box.